First Floor
- Size: 1267 Sqft
- 670 Sqft
- 530 Sqft
- Price: £1,650
Description:
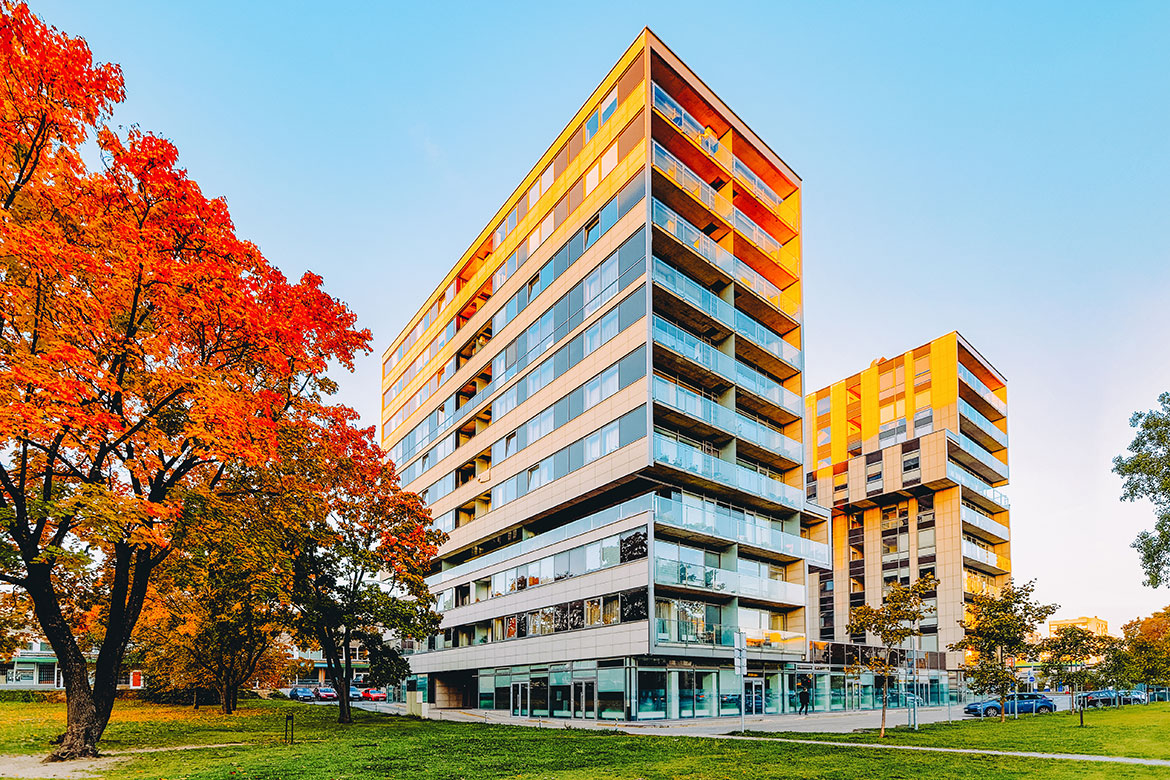
A substantial collection of modern buildings arranged to create a cohesive and comfortable property environment. The development combines practical layouts with contemporary architectural character and thoughtfully planned shared spaces.
Second Floor
- Size: 1345 Sqft
- 543 Sqft
- 238 Sqft
- Price: £1,600

Description:
Plan description. Lorem ipsum dolor sit amet, consectetuer adipiscing elit, sed diam nonummy nibh euismod tincidunt ut laoreet dolore magna aliquam erat volutpat. Ut wisi enim ad minim veniam, quis nostrud exerci tation ullamcorper suscipit lobortis nisl ut aliquip ex ea commodo consequat.