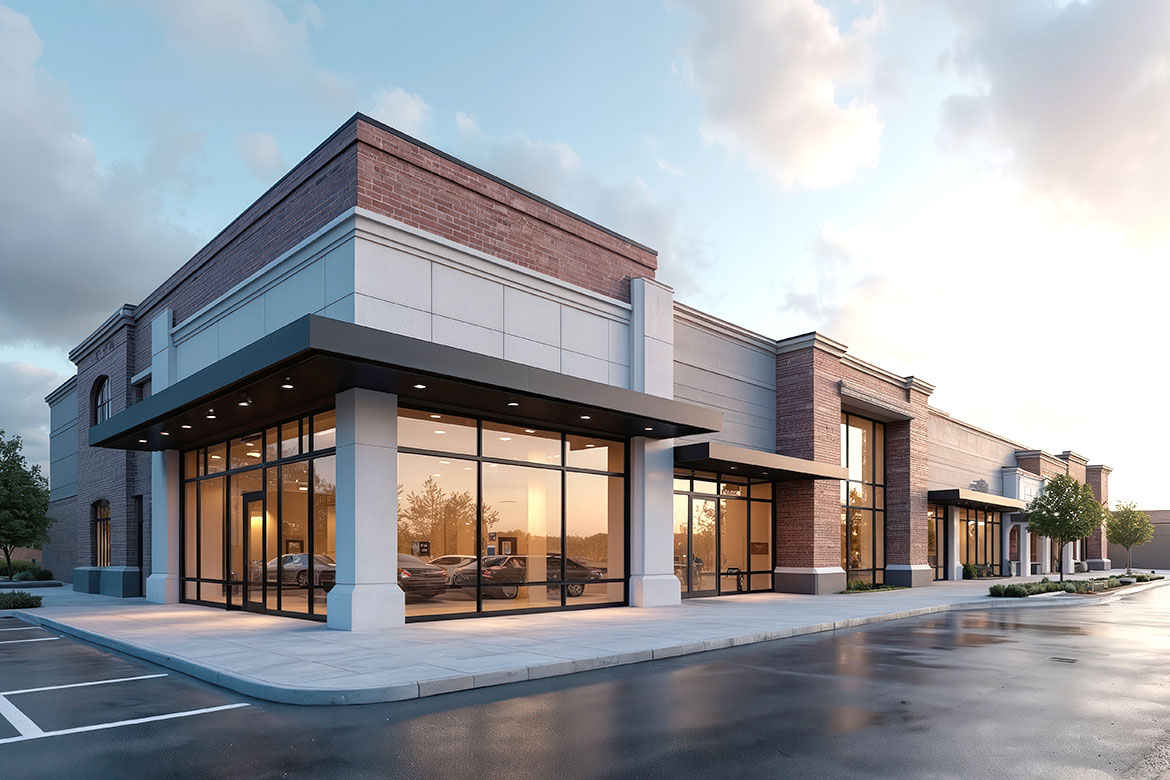
A large-scale residential property designed for modern living, with spacious structures and carefully planned surroundings. The development emphasizes comfort, privacy, accessibility, and a strong overall sense of quality.
FeaturesMixed-Use Hub, Smart Building Infrastructure
AmenitiesRetail Gallery, Rooftop Terrace, Business Lounge
Property Documents
Project Overview
DeveloperCalder Urban Projects
Designer PartnerCrossline Architects
Construction CompanyApex Urban Builders
Buildings3
Floors17
Location & Connectivity
Nearby Connections
Highway Access0.4 mi
Public Transit Hub0.2 mi
Railway Station1.1 mi
Airport2.5 mi
Business District0.5 mi
Retail & Services0.3 mi
Parks0.6 mi
Healthcare0.7 mi
Units & Availability
Title
Type
Price
Beds
Baths
Size
Availability Date
Office Suites
Office Suites
£545,000 / From
0
1
1200 sq ft
Q2 2027
Designed Living Spaces
First Floor
Size:
1267 Sqft
670 Sqft
530 Sqft
Price:
£1,650
Description:
A large-scale residential property designed for modern living, with spacious structures and carefully planned surroundings. The development emphasizes comfort, privacy, accessibility, and a strong overall sense of quality.