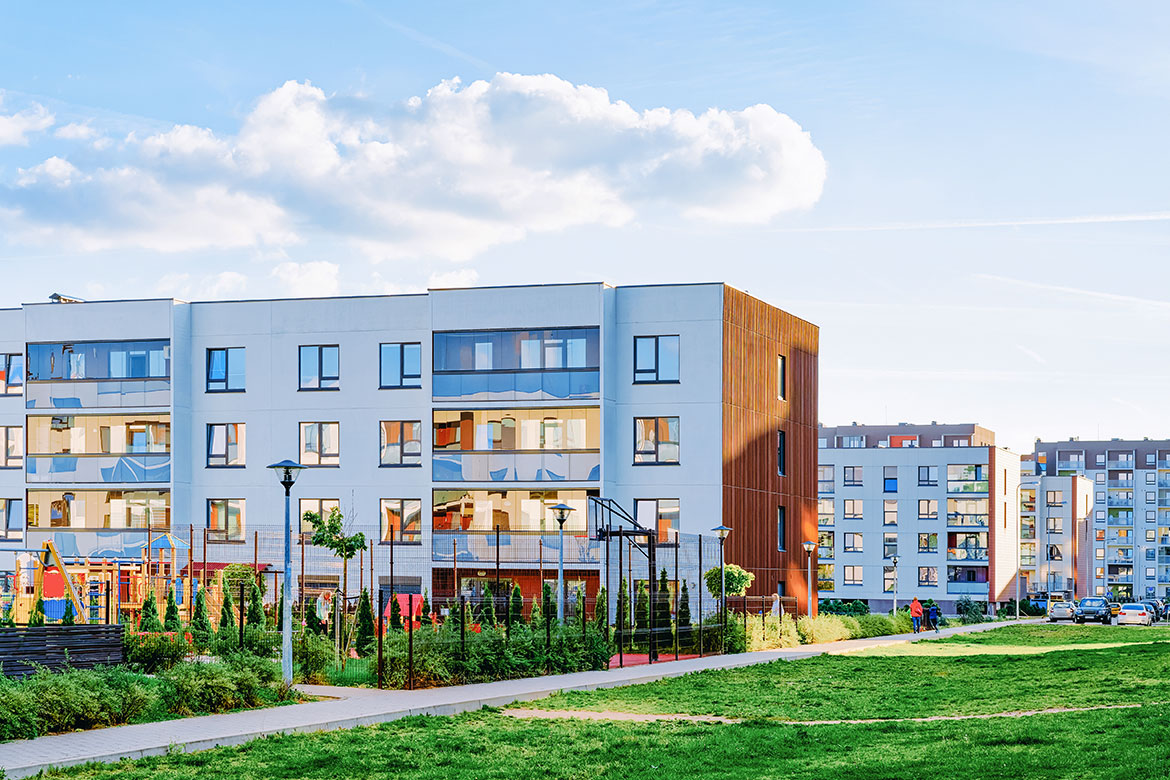
A sophisticated property development combining substantial buildings with professionally planned surroundings. The development offers an attractive setting for individuals and families seeking quality, convenience, and a well-considered living environment.
AmenitiesRetail Row, Conference Center, Structured Parking
Property Documents
Project Overview
DeveloperSummit Commercial Group
Designer PartnerGRID Architecture
Construction CompanyApex Build Co.
Buildings4
Floors10
Location & Connectivity
Nearby Connections
Highway Access0.2 mi
Public Transit Hub0.5 mi
Railway Station1.4 mi
Airport2.0 mi
Business District0.3 mi
Retail & Services0.2 mi
Parks0.9 mi
Healthcare0.5 mi
Units & Availability
Title
Type
Price
Beds
Baths
Size
Availability Date
Flagship Retail Space
Retail
£1,250,000 / From
0
2
4200 sq ft
Q2 2027
Designed Living Spaces
First Floor
Size:
900 Sq Ft
2
1
Price:
£1,500 / Sq Ft
Description:
A sophisticated property development combining substantial buildings with professionally planned surroundings. The development offers an attractive setting for individuals and families seeking quality, convenience, and a well-considered living environment.