Project Description
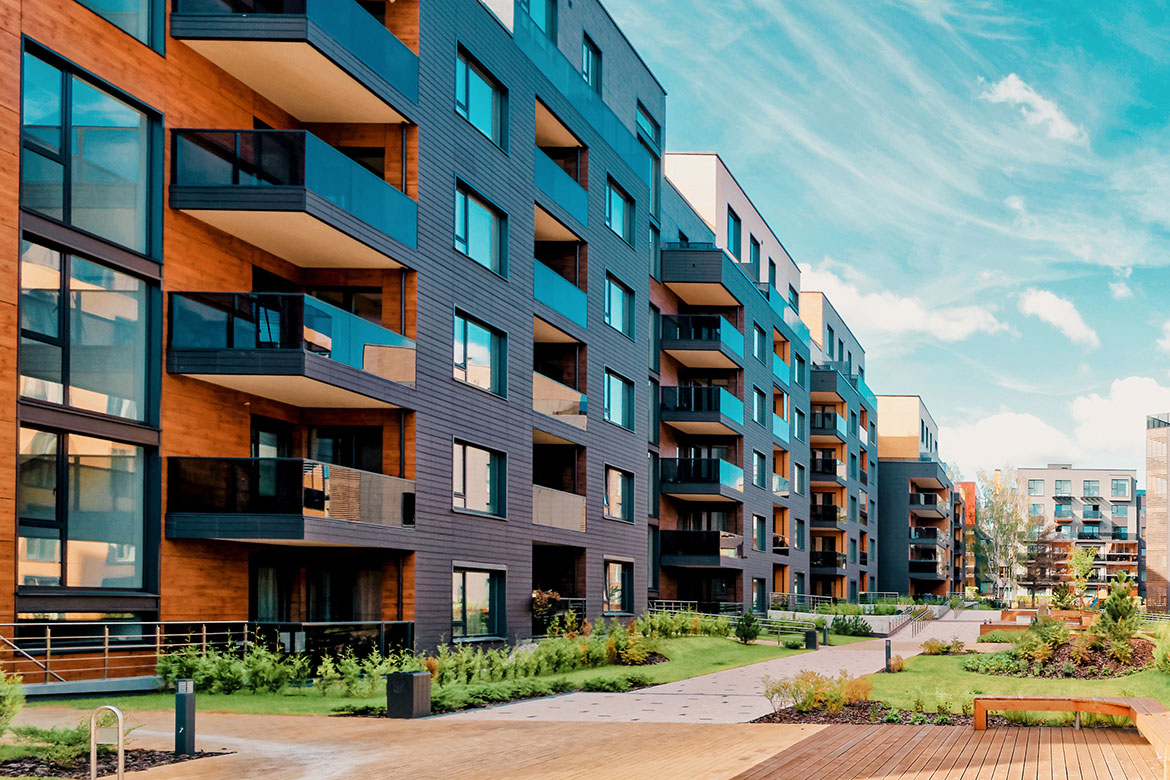
A thoughtfully planned residential development featuring spacious contemporary buildings, landscaped surroundings, and well-organized communal areas. Designed to provide comfort, privacy, and a refined modern living experience.
FeaturesMixed-Use Design, Waterfront Development, Energy-Efficient Construction
AmenitiesPublic Plaza, Retail Promenade, Parking Garage, Fitness Center

Property Documents
Project Overview
DeveloperRiverview Development Co.
Designer PartnerUrbanForm Architects
Construction CompanyHarborBuild Group
Buildings4
Floors18
Location & Connectivity
Nearby Connections
Highway Access0.4 mi
Public Transit Hub0.3 mi
Railway Station1.3 mi
Airport2.4 mi
Business District0.6 mi
Retail & Services0.2 mi
Parks0.4 mi
Healthcare0.6 mi
Units & Availability
| Title | Type | Price | Beds | Baths | Size | Availability Date |
|---|---|---|---|---|---|---|
| Sub | £455,000 / From | - | - | 525 sq ft | Q3 2026 |
Designed Living Spaces
First Floor
- Size: 900 Sq Ft
- 2
- 1
- Price: £1,500 / Sq Ft
Description: