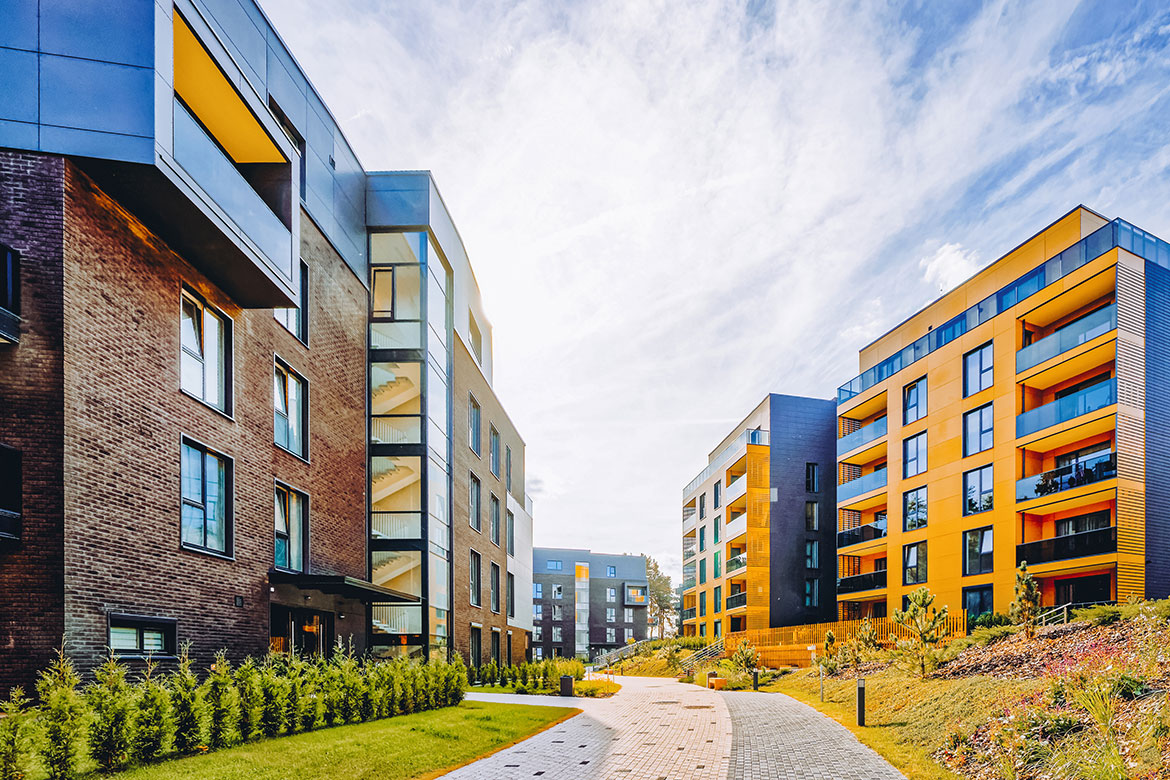
A substantial urban property combining elegant architecture with carefully planned outdoor spaces and convenient access. The development is designed around modern lifestyles, offering a balanced environment for residents and visitors.
FeaturesHigh-Rise Construction, Mixed-Use Design, Smart Building Infrastructure, Contemporary Architecture
AmenitiesRooftop Terrace, Fitness Center, Co-Working Lounge, Retail Podium
Property Documents
Project Overview
DeveloperAxis Urban Developments
Designer PartnerMOD Architecture Studio
Construction CompanySummit Construction Group
Buildings2
Floors22
Location & Connectivity
600 16th St, Mia Beach Fl 33139
Nearby Connections
Highway Access0.3 mi
Public Transit Hub0.2 mi
Railway Station1.0 mi
Airport2.1 mi
Business District0.5 mi
Retail & Services0.2 mi
Parks0.6 mi
Healthcare0.5 mi
Units & Availability
Title
Type
Price
Beds
Baths
Size
Availability Date
Penthouse
Penthouse
£1,650,000 / From
3
3
1750 sq ft
Q1 2027
Designed Living Spaces
First Floor
Size:
900 Sq Ft
2
1
Price:
£1,500 / Sq Ft
Description:
A substantial urban property combining elegant architecture with carefully planned outdoor spaces and convenient access. The development is designed around modern lifestyles, offering a balanced environment for residents and visitors.