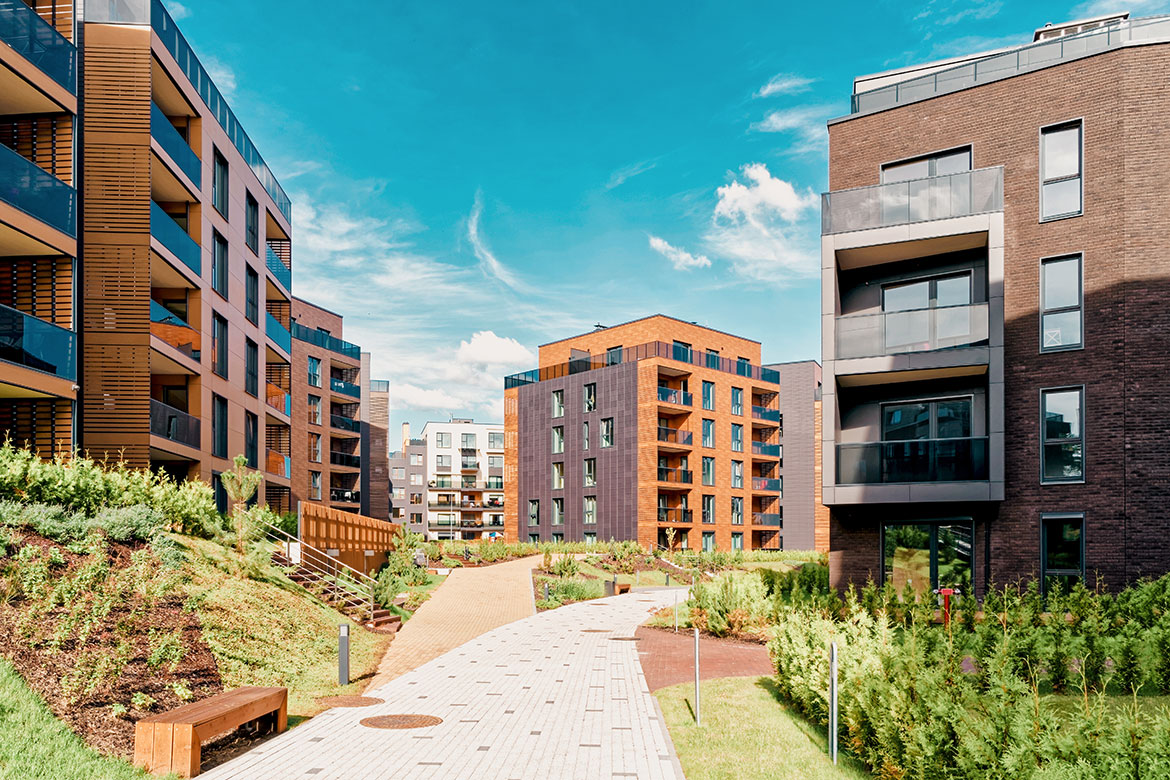
Project Description
An expansive residential development designed with generous spaces, contemporary architecture, and a strong emphasis on comfort. The carefully considered layout creates a welcoming environment with a distinctive sense of quality.
FeaturesMaster-Planned Community, Phased Development, Mixed-Use Design, Reinforced Concrete Structure, Energy-Efficient Construction, Seismic-Resistant Design, Contemporary Architecture, Flexible Floor Plans, EV-Ready Parking
AmenitiesUnderground Parking, Landscaped Green Areas, Retail & Commercial Spaces, Fitness Center, Rooftop Terrace, Outdoor Plaza, Security & Access Control, On-Site Management, Business Lounge, Conference Rooms
Property Documents
Project Overview
DeveloperNorthshore Development Group
Designer PartnerStudio Axis Architecture
Construction CompanyVertex Build Contractors
Buildings3
Floors18
Location & Connectivity
Nearby Connections
Highway Access0.2 mi
Public Transit Hub0.3 mi
Railway Station1.1 mi
Airport1.9 mi
Business District0.5 mi
Retail & Services0.3 mi
Parks0.7 mi
Healthcare0.2 mi
Units & Availability
| Title | Type | Price | Beds | Baths | Size | Availability Date |
|---|---|---|---|---|---|---|
| Two-Bedroom | 2 Bedroom | £875,000 / From | 2 | 2 | 1020 sq ft | Q4 2025 |
Designed Living Spaces
Penthouse
- 3
- 3
Description: