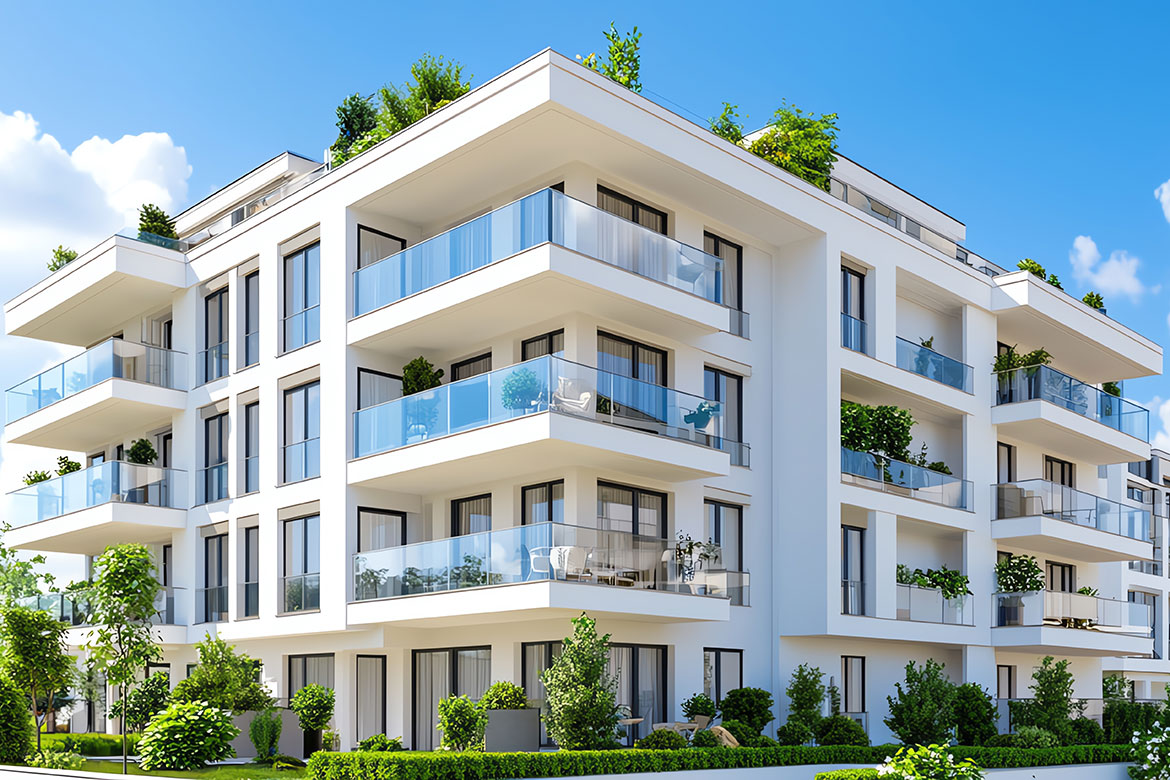
Centra Park Residential District

building-modern Project TypeResidential
bookmarks-2 StatusUnder Construction
calendar-3 Start Date3/1/2023
calendar-3 Expected dateQ2 2027
real-estate-dimensions-plan-1 Total Units176
real-estate-dimensions-plan-1 Total Area260,000 sq ft
accounting-coins Project Budget$3,500,000 - $5,000,000

Project Description

A distinguished real estate development offering a collection of substantial properties within a thoughtfully planned setting. With a focus on quality, functionality, and lasting appeal, the development is designed to meet a range of modern property needs.

FeaturesMaster-Planned Community, Sustainable Construction
AmenitiesCentral Park, Playground Areas, Fitness Studio


Property Documents

Project Overview

DeveloperParkline Development Co.
Designer PartnerGreenEdge Architects
Construction CompanyCityBuild Group
building-modern Buildings4
real-estate-dimensions-plan-1 Floors11

Location & Connectivity

Nearby Connections

Highway Access0.4 mi
Public Transit Hub0.5 mi
Railway Station1.6 mi
Airport2.9 mi
Business District0.8 mi
Retail & Services0.4 mi
Parks0.1 mi
Healthcare0.7 mi

Units & Availability

Title Type Price Beds Baths Size Availability Date
Courtyard Collection Residence £995,000 / From 2 2 1280 sq ft Q2 2027

Designed Living Spaces

Compare listings

Compare