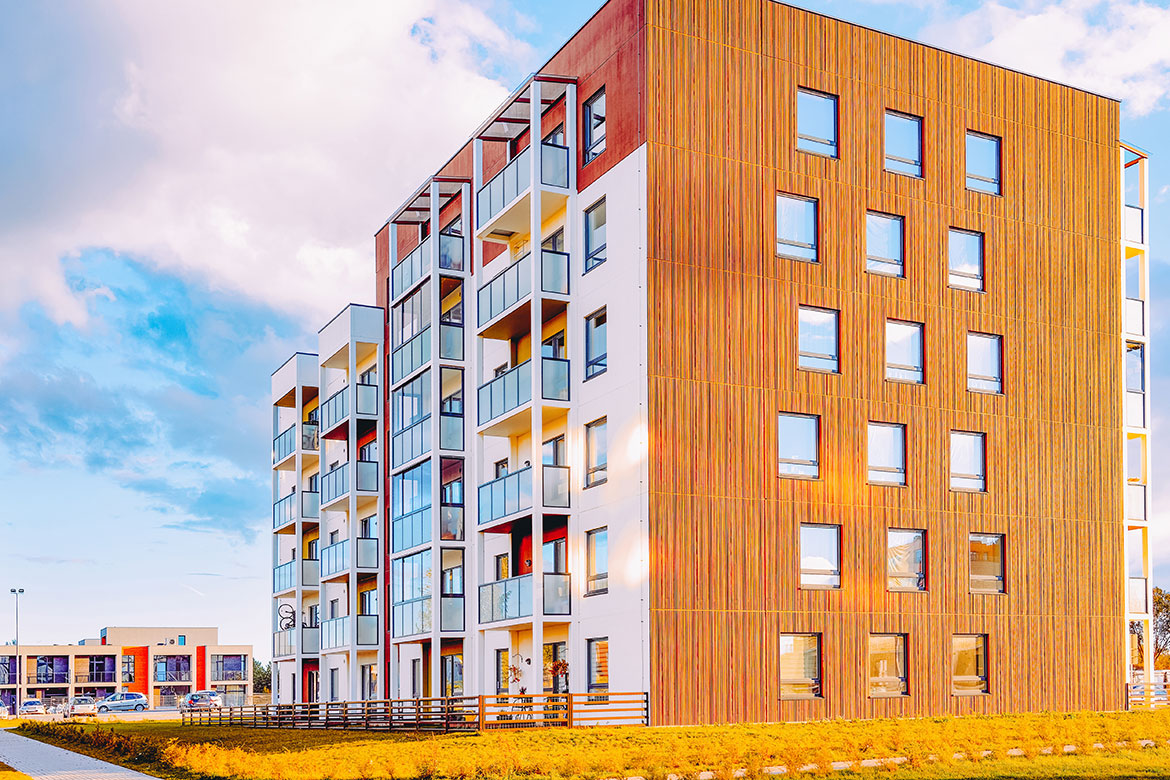
Project Description
A large and carefully structured development bringing together multiple buildings within a cohesive property environment. Designed with functionality and accessibility in mind, the development offers significant potential for residential and commercial use.

FeaturesLow-Density Development, Waterfront Access, Sustainable Design
AmenitiesWalking Trails, Clubhouse, Green Spaces
Property Documents
Project Overview
DeveloperLakeside Communities
Designer PartnerBlueLine Design Studio
Construction CompanyHorizon Construction
Buildings5
Floors9
Location & Connectivity
Nearby Connections
Highway Access0.6 mi
Public Transit Hub0.7 mi
Railway Station2.0 mi
Airport3.1 mi
Business District1.1 mi
Retail & Services0.6 mi
Parks0.2 mi
Healthcare0.9 mi
Units & Availability
| Title | Type | Price | Beds | Baths | Size | Availability Date |
|---|---|---|---|---|---|---|
| Townhome | Townhome | £975,000 / From | 3 | 3 | 1650 sq ft | Q2 2027 |
Designed Living Spaces
First Floor
- Size: 1267 Sqft
- 670 Sqft
- 530 Sqft
- Price: £1,650
Description:
A large and carefully structured development bringing together multiple buildings within a cohesive property environment. Designed with functionality and accessibility in mind, the development offers significant potential for residential and commercial use.