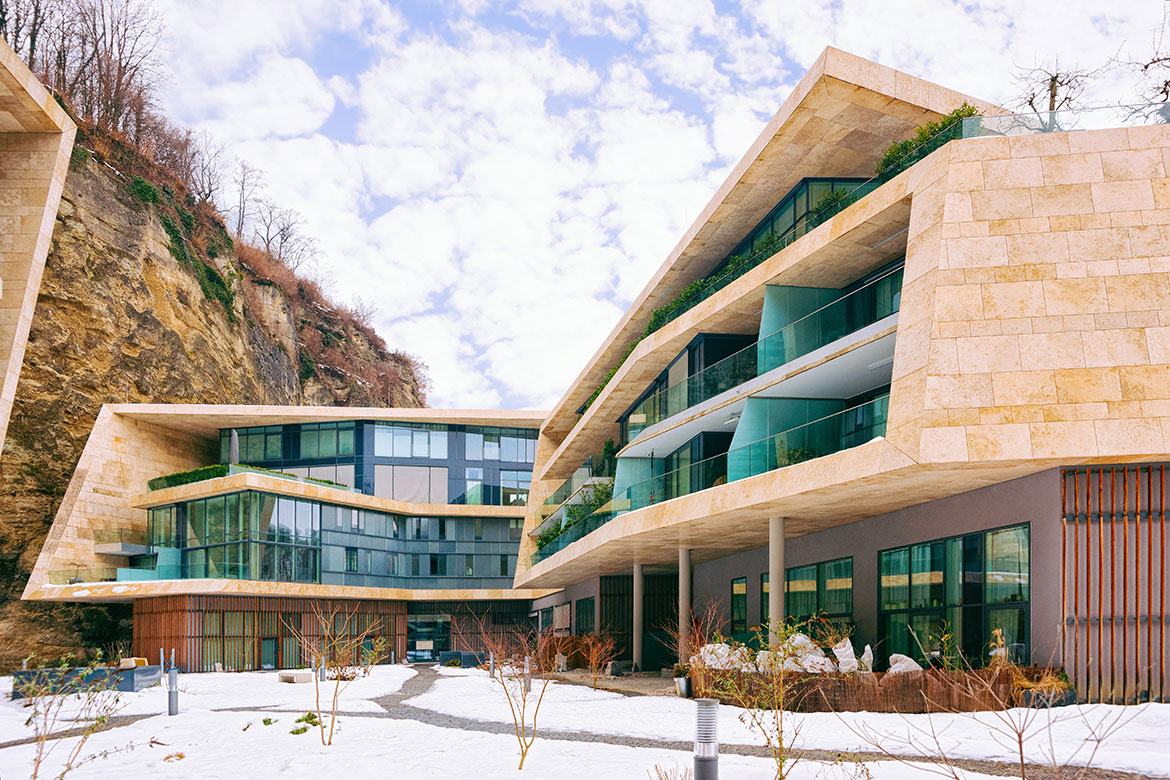
A substantial real estate development created with a focus on quality construction, thoughtful planning, and modern architectural design. Its scale and carefully coordinated layout give the property a distinctive presence within its surrounding environment.
FeaturesBoutique High-Rise, Luxury Finishes
AmenitiesConcierge Services, Rooftop Lounge, Fitness Center
Property Documents
Project Overview
DeveloperMercer Property Group
Designer PartnerSterling Architects
Construction CompanyPrimeBuild Inc
Number of Buildings1
Floors19
Location & Connectivity
Nearby Connections
Highway Access0.2 mi
Public Transit Hub0.3 mi
Railway Station0.8 mi
Airport1.7 mi
Business District0.2 mi
Retail & Services0.1 mi
Parks0.5 mi
Healthcare0.4 mi
Units & Availability
Title
Type
Price
Beds
Baths
Size
Availability Date
Executive Office Suites
Office Suite
£525,000 / From
0
1
1100 sq ft
Q2 2027
Designed Living Spaces
First Floor
Size:
1267 Sqft
670 Sqft
530 Sqft
Price:
£1,650
Description:
A substantial real estate development created with a focus on quality construction, thoughtful planning, and modern architectural design. Its scale and carefully coordinated layout give the property a distinctive presence within its surrounding environment.